
29737 CHAPEL PARK DRIVEWESLEY CHAPEL, FL 33543
Due to the health concerns created by Coronavirus we are offering personal 1-1 online video walkthough tours where possible.
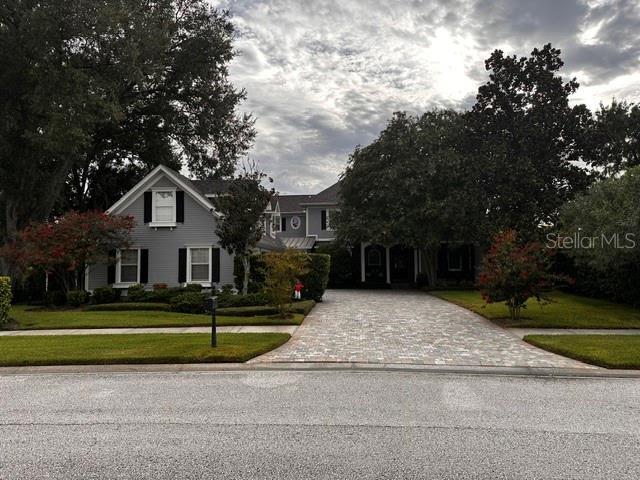
PROFESSIONAL PHOTOS COMING SOON!! A truly custom Southern-inspired estate nestled within the highly sought-after gated community of Brookside in Wesley Chapel. This established enclave is known for its distinctive custom homes and timeless Southern Living floor plans. Offering a 3,888 square ft of beautifully appointed living space, this exceptional residence features 5 bedrooms, 4.5 bathrooms, a 3-car garage, and pool and spa. A grand two-story foyer with a sweeping staircase welcomes you into elegant living and dining room, setting the tone for the home's refined craftsmanship and timeless design. Rich hardwood flooring, stately columns, extensive crown molding, wainscoting, plantation shutters, and custom millwork create an atmosphere of warmth and sophistication throughout. Designed for both everyday living and effortless entertaining, the spacious family room centers around a cozy fireplace and flows seamlessly to the covered outdoor living areas. The chef's kitchen is equipped with custom cabinetry, premium stainless-steel appliances, granite countertops, and a large custom island perfect for gathering with family and friends. The flexible first-floor bedroom provides an ideal space for guests, a home office, or multigenerational living. The main level also features a spacious laundry room and mudroom, while an additional upstairs laundry closet offers added convenience for the second floor. The luxurious primary suite is a private retreat, complete with its own balcony featuring a charming porch swing and tranquil views overlooking the pond. The beautifully remodeled primary bathroom showcases spa-inspired finishes, including heated floors for year-round comfort. Three additional upstairs bedrooms are generously sized, with two offering private En-suite bathrooms. Outdoor living is second to none. Enjoy multiple balconies, relax beneath the picturesque pergola, or entertain around the sparkling pool and spa. The custom outdoor kitchen is a true showpiece, featuring a Blaze 5-burner built-in grill, XL Big Green Egg smoker, and a built-in Recteq E-Series RT-1300 wood pellet grill creating the ultimate backyard cooking and entertaining experience. Recent updates provide exceptional value and peace of mind, including a new roof installed in 2025, replacement of the front-facing windows on the main house in 2023, the stunning renovation of the primary bath 2025 and a newly installed tankless Water Heater 2026. Additional highlights include a charming enclosed porch, abundant attic storage, generous patio and green space, and thoughtfully designed indoor and outdoor living areas. Perfectly situated in one of Wesley Chapel's most desirable gated communities, this extraordinary Southern residence offers timeless elegance, quality craftsmanship and picturesque pond and sunset views creating the perfect setting for both grand entertaining and comfortable everyday living. Enjoy convenient access to major highways, variety of top-rated Hospitals, restaurants, shopping at The Shops at Wiregrass and the Tampa Premium Outlet Mall and more!
| 46 minutes ago | Listing updated with changes from the MLS® | |
| 3 hours ago | Listing first seen on site |

Listing information is provided by Participants of the Stellar MLS. IDX information is provided exclusively for personal, non-commercial use, and may not be used for any purpose other than to identify prospective properties consumers may be interested in purchasing. Information is deemed reliable but not guaranteed. Properties displayed may be listed or sold by various participants in the MLS Copyright 2026, Stellar MLS.
Last checked: 2026-07-27 04:52 PM EDT